Tiny Home Design & Floor Plans in El Paso, TX
Architectural design, space planning, and permit-ready drawings for your El Paso tiny home or casita — whether you build with us or just need a stamped plan set for your own contractor. We maximize every square foot for the way you actually live.
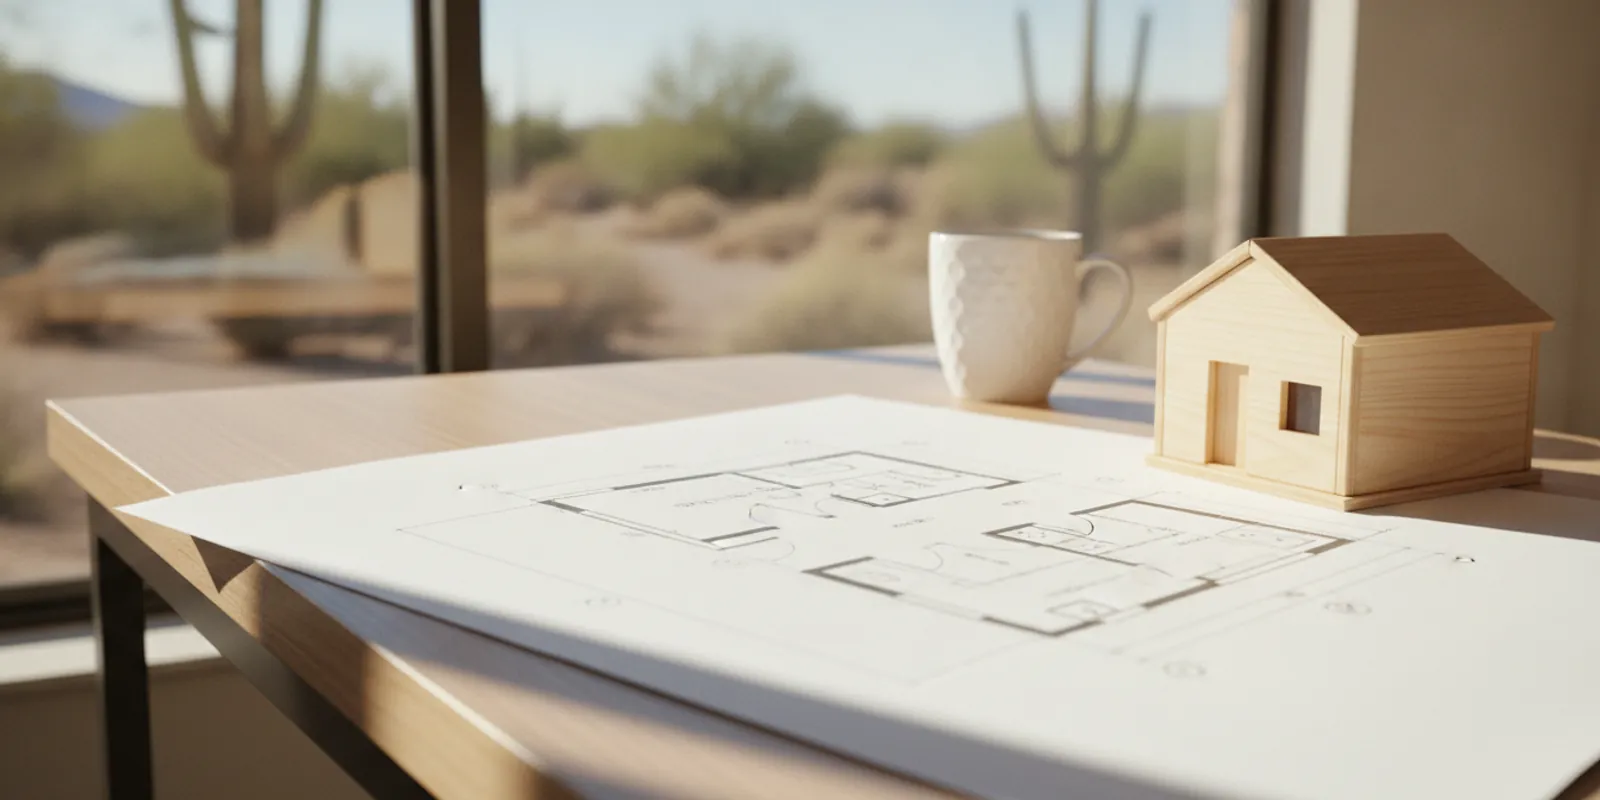
Tiny Home Design & Floor Plans in El Paso, Texas
Architectural design, space planning, and permit-ready drawings for your El Paso tiny home or casita — whether you build with us or just need a stamped plan set for your own contractor. We maximize every square foot for the way you actually live.
What's Included
Get a Free Tiny Home Design & Floor Plans Estimate
Message us now for a free consultation in El Paso, TX.
Our Tiny Home Design & Floor Plans Process
Discovery Consultation
We learn your goals for the space, budget range, and timeline.
Concept Design
Initial floor plans and site layout options for your review and revisions.
Construction Documents
Fully engineered, permit-ready drawings including energy-code compliance.
Permit Support
We prepare the complete package for submission to El Paso or the county.
Frequently Asked Questions About Tiny Home Design & Floor Plans
Can you just do the plans if I have my own builder?
Yes. We produce stamped, permit-ready tiny-home and casita plan sets you can hand to any licensed El Paso contractor, or we can build it for you — your choice.
How long does tiny-home design take?
Typically 4 to 8 weeks from the first consultation to a complete, permit-ready drawing set, depending on complexity.
Tiny Home Design & Floor Plans Near You
We also provide tiny home design & floor plans in these nearby areas:
Free Tiny Home Design & Floor Plans Estimate
Serving El Paso and El Paso County
Text UsText Usinfo@tinyhomeselpaso.com